Kate Bell

BEDS5
BATHS3 full 1 partial
SQUARE FEET3,213
MLS#10836057
STATUSNew
PROPERTY TYPEResidential - Single Family
SUBDIVISIONHabersham Meadows
NEIGHBORHOODDemorest
Property Description
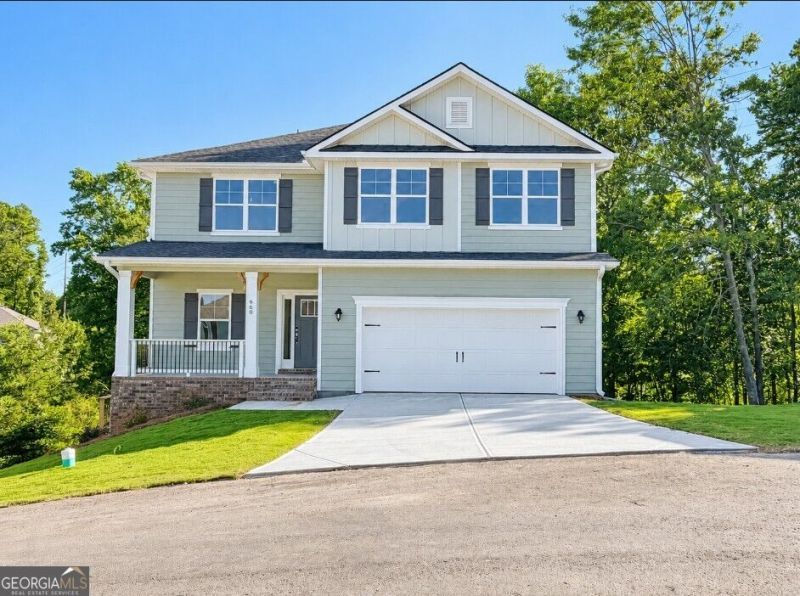
Come see why the 2307 Plan is one of our must-see floor plans in Habersham Meadows! This spacious new construction home offers 5 bedrooms, 3.5 baths, a finished basement, and a thoughtfully designed open-concept main level perfect for everyday living and entertaining. The kitchen features a farmhouse sink, stylish finishes, and opens seamlessly to the main living area, with durable LVP flooring throughout the primary living spaces. The finished basement adds even more flexibility for a media room, game room, home office, guest space, or additional living area. Want to see how this floor plan lives? Stop by our professionally staged model home featuring the same 2307 floor plan and walk the layout in person! Conveniently located near shopping, dining, and all that North Georgia has to offer, including easy access to Helen and surrounding outdoor attractions. Enjoy the benefits of new construction plus a 1-year builder warranty, 2-year systems warranty, and 10-year structural warranty for added peace of mind. Schedule your tour today and come see everything the 2307 Plan has to offer!
Property Features
Property Type: Residential - Single Family
Basement: Yes
Basement: Bath Finished, Finished, Full, Interior Entry
Cooling: Ceiling Fan(s), Central Air, Zoned
Fireplaces: 1
Garage: 2
Heating: Central, Zoned
Home Style: Brick Front, Craftsman, Other, Traditional
Lot Size: 0.29 Acres
Roof Type: Composition
Stories: 3.0
Taxes: $0
Year Built: 2026
Feature Descriptions
Additional Rooms: Foyer, Game Room, Laundry
Appliances: Dishwasher, Electric Water Heater, Microwave, Refrigerator
Dining Room: Separate Room
Exterior: Brick, Concrete, Wood Siding
Fireplace Type: Family Room
Flooring: Carpet
Foundation: Pillar/Post/Pier
Interior: Double Vanity, High Ceilings
Kitchen: Kitchen Island, Solid Surface Counters, Walk-in Pantry
Parking Notes: Garage
Security Features: Smoke Detector(s)
Sewer: Public Sewer
Topography: Cul-De-Sac, Open Lot, Private
Utilities: Electricity Available, Phone Available, Underground Utilities
Water: Public
Window Features: Double Pane Windows
Local Schools
High School: Habersham Central
Middle School: H A Wilbanks
Elementary School: Demorest
Listed By / Shown By
Listed By
Agency Name: Adams Homes Realty Inc.
Agency Phone: 470-297-5610
Shown By
Agent Name: Kate Bell
Agent Phone: (678) 234-7355
Agency Title: Crye-Leike Real Estate Services

Source: GAMLS
Estimate Your Payment
Estimated Payment
$ 1,069.57 per month $945.64 Principal & Interest $0.00 Property Tax (data not provided by mls) $123.93 Homeowner's InsuranceChange Payment Information
Privacy Policy / DMCA Notice / ADA Accessibility


This site is hosted, designed and copyright
© 1994 - 2026 by
Delta Media Group, Inc. -- Patent Pending --
660 Bald Ridge Circle | MLS# 10836057
This single family home located at 660 Bald Ridge Circle, Demorest, GA 30535 is currently listed for sale with an asking price of $424,900. This property was built in 2026 and has 5 bedrooms and 3 full and 1 partial baths with 3213 sq. ft. Bald Ridge Circle is located in the Habersham Meadows subdivision. Search Habersham Meadows real estate on katebellsells.crye-leike.com today.