Kate Bell

BEDS3
BATHS2 full 1 partial
SQUARE FEET2,048
MLS#10870419
STATUSNew
PROPERTY TYPEResidential - Townhouse
SUBDIVISIONVillage at West Cobb
NEIGHBORHOODPowder Springs
Property Description
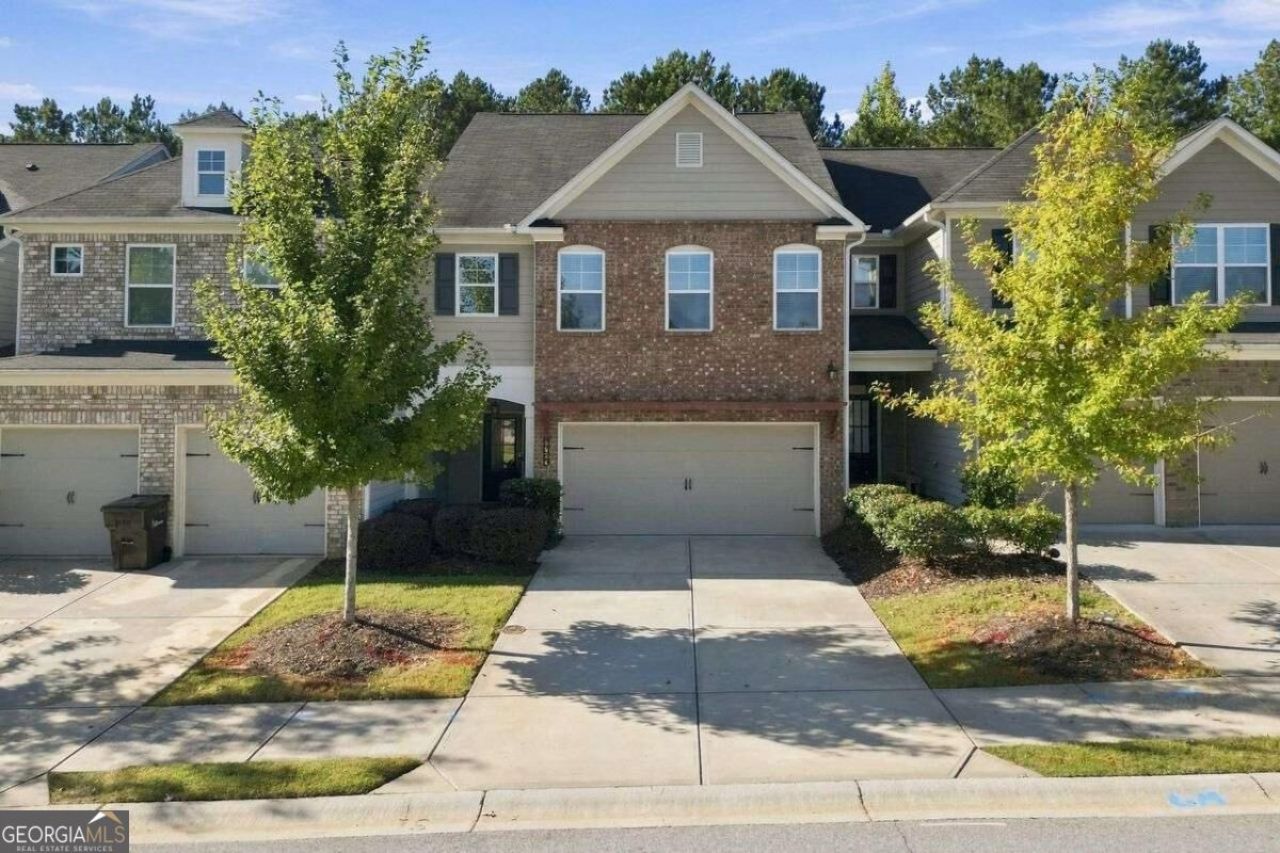
Welcome to this pristine just like new 3 bedroom, 2.5 bathroom townhome in the Village at West Cobb. An enclave of 44 homes overlooking a community park with sidewalks, a gazebo, and even includes pet waste receptacles for your convenience. So close to shopping and an easy commute to Atalanta! Just like new, this pristine home features hardwood floors ,an open concept with a beautiful kitchen featuring stainless steel appliances, granite countertops & a spacious walk-in pantry at garage level.Upstairs, there is a den/loft for use as an office or game room complete with a closet.The primary suite is an oversized retreat & complete with a soaking tub walk in closet with natural light & soaking tub in the bathroom.The entire home is hard wired with high speed internet for those who work from home or kids that like gaming. Step out back to your patio with a beautiful private view. The community includes lawn & landscape maintenance, termite protection & even takes care of the roof! This is easy living!
Property Features
Property Type: Residential - Townhouse
Basement: None
Cooling: Ceiling Fan(s), Central Air, Zoned
Garage: 2 car attached
Heating: Central, Forced Air, Natural Gas, Zoned
Home Style: Brick Front, Traditional
Lot Size: 0.08 Acres
Roof Type: Composition
Stories: 2.0
Taxes: $3,999
Year Built: 2021
Feature Descriptions
Additional Rooms: Den, Foyer, Laundry, Loft
Amenities: Park, Sidewalks, Street Lights, Near Shopping
Appliances: Dishwasher, Disposal, Dryer, Gas Water Heater, Microwave, Refrigerator, Washer
Exterior: Concrete
Fencing: Back Yard, Wood
Flooring: Carpet, Hardwood, Vinyl
Foundation: Slab
Interior: High Ceilings, Roommate Plan, Split Bedroom Plan, Walk-In Closet(s)
Kitchen: Breakfast Area, Breakfast Bar, Pantry, Solid Surface Counters, Walk-in Pantry
Parking Notes: Garage, Attached, Kitchen Level, Garage Door Opener
Security Features: Carbon Monoxide Detector(s), Smoke Detector(s)
Sewer: Public Sewer
Topography: Level, Private
Utilities: Cable Available, Electricity Available, High Speed Internet, Natural Gas Available, Phone Available, Sewer Available, Underground Utilities, Water Available
Water: Public
Window Features: Double Pane Windows, Storm Window(s)
Local Schools
High School: Mceachern
Middle School: Tapp
Elementary School: Varner
Listed By / Shown By
Listed By
Agency Name: Coldwell Banker Realty
Agency Phone: 770-429-0600
Shown By
Agent Name: Kate Bell
Agent Phone: (678) 234-7355
Agency Title: Crye-Leike Real Estate Services

Source: GAMLS
Estimate Your Payment
Estimated Payment
$ 1,239.45 per month $801.20 Principal & Interest $333.25 Property Tax $105.00 Homeowner's InsuranceChange Payment Information
Privacy Policy / DMCA Notice / ADA Accessibility


This site is hosted, designed and copyright
© 1994 - 2026 by
Delta Media Group, Inc. -- Patent Pending --
5624 Berney Circle | MLS# 10870419
This townhouse located at 5624 Berney Circle, Powder Springs, GA 30127 is currently listed for sale with an asking price of $360,000. This property was built in 2021 and has 3 bedrooms and 2 full and 1 partial baths with 2048 sq. ft. Berney Circle is located in the Village at West Cobb subdivision. Search Village At West Cobb real estate on katebellsells.crye-leike.com today.