Kate Bell

BEDS4
BATHS3 full 1 partial
SQUARE FEET2,575
MLS#10879237
STATUSNew
PROPERTY TYPEResidential - Single Family
SUBDIVISIONWalnut Park at Mundy Mill
NEIGHBORHOODGainesville
Property Description
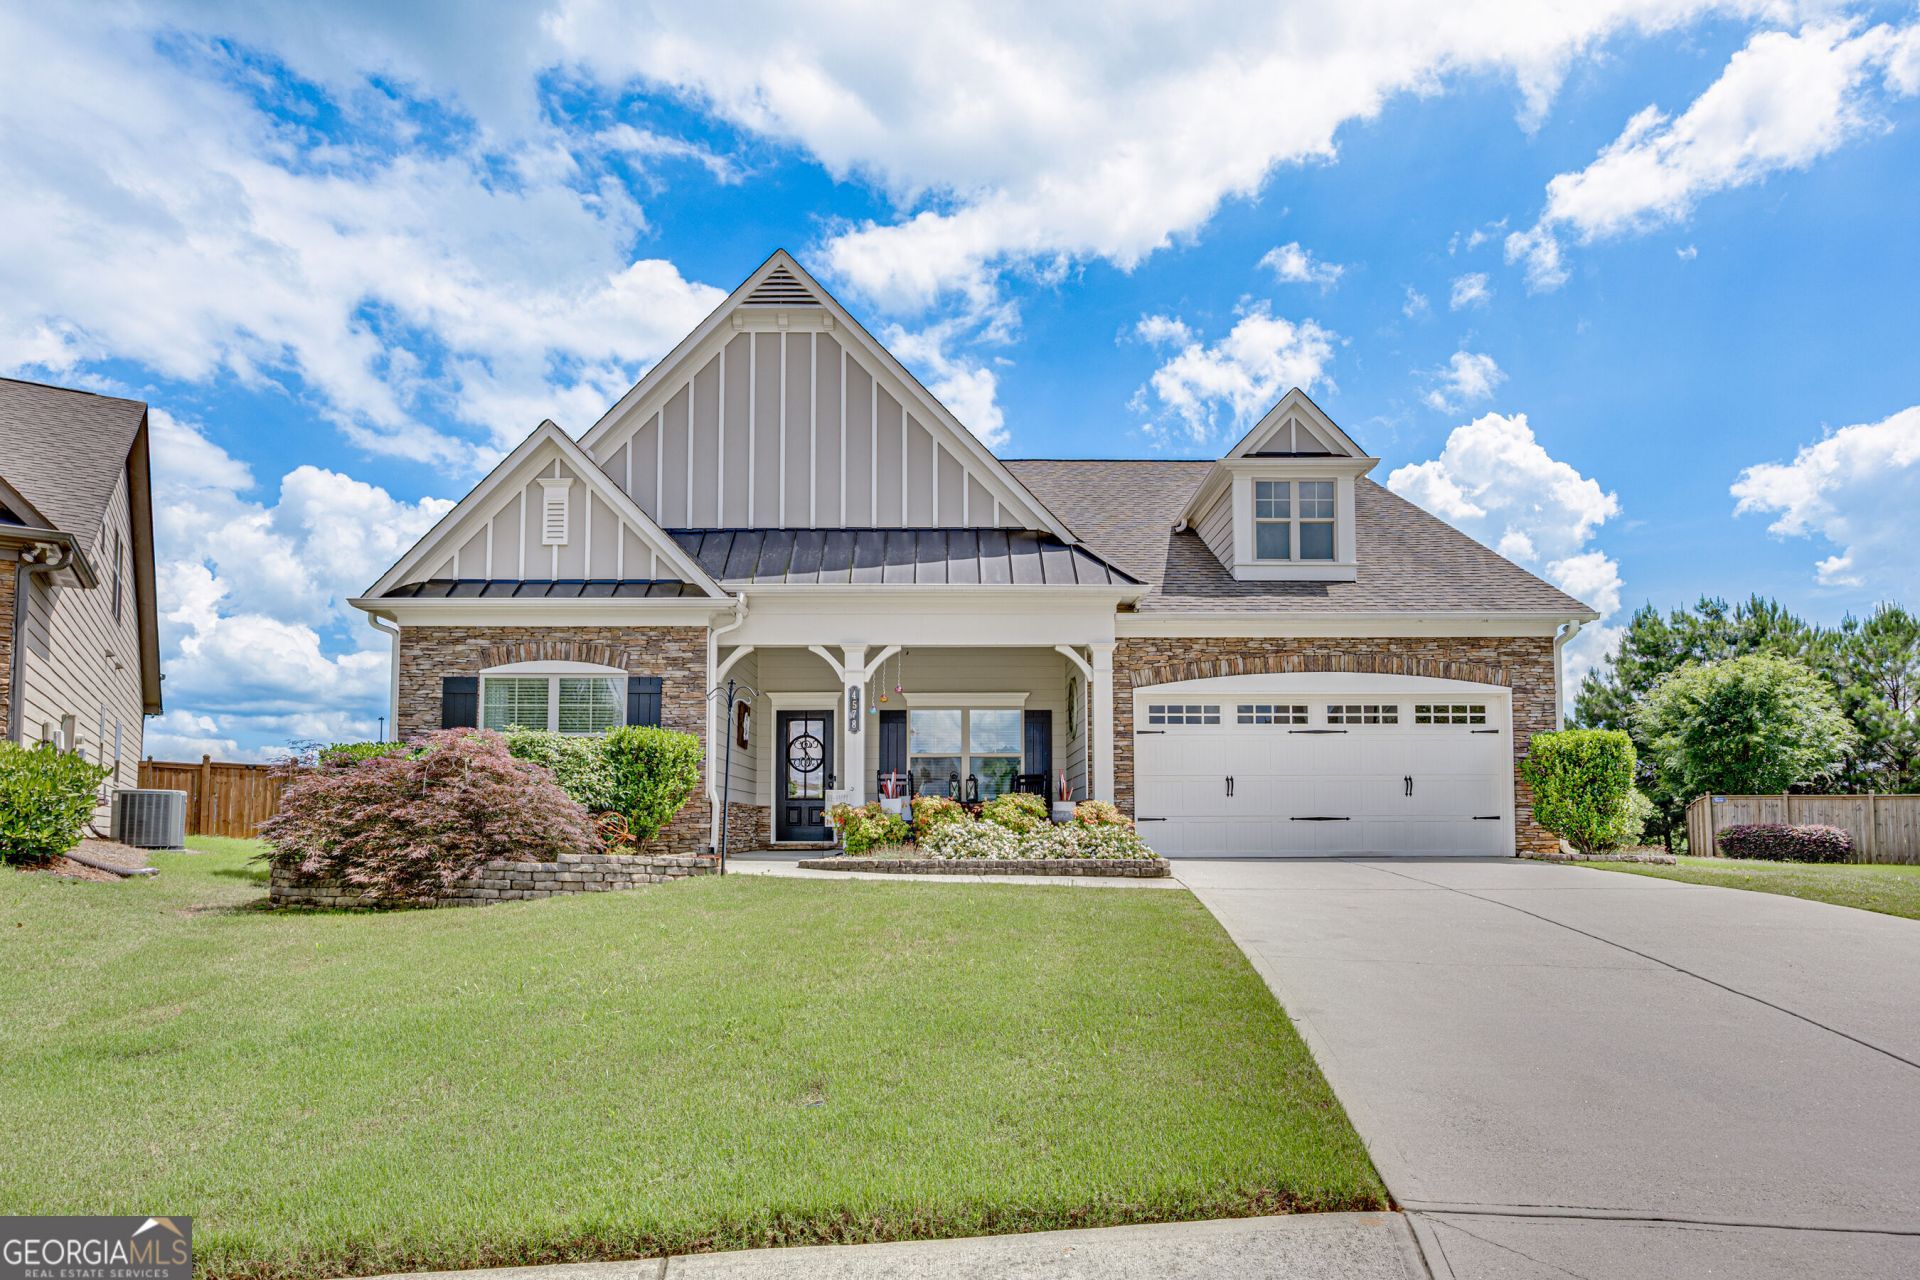
This thoughtfully designed ranch home offers luxury, function, and comfort-all in one beautiful package. The expansive owner's suite is a true retreat, featuring a $50,000 custom spa-inspired bathroom with a luxury shower, double vanities, and a huge walk-in closet with direct access to the laundry room for added convenience. The main level also includes two additional bedrooms, 1.5 baths, a private office with antique barn door, and an upgraded walk-in pantry chosen specifically during construction and tall 9 foot ceilings. The heart of the home features an open-concept living room with gas log fireplace and coffered ceiling, and a gourmet kitchen with upgraded cabinetry and finishes and a huge island and a dining space with views to the back yard. Enjoy multiple outdoor living spaces including a deep, covered front porch, a covered rear patio with built-in outdoor kitchen, and a gas-fed firepit-plus the perfect setup for a hot tub (you'll see the current 8-person model in place). Upstairs, you'll find a private guest suite with its own bedroom and full bath-ideal for multi-generational living or visitors. This home blends upscale finishes with smart, livable design-and it's ready for you.
Property Features
Property Type: Residential - Single Family
Basement: None
Cooling: Ceiling Fan(s), Central Air
Fireplaces: 1
Garage: 2 car attached
Heating: Central
Home Style: Ranch
Lot Size: 0.25 Acres
Roof Type: Composition
Stories: 1.0
Taxes: $2,444
Year Built: 2016
Feature Descriptions
Additional Rooms: Foyer, Laundry
Amenities: Clubhouse, Park, Playground, Pool, Sidewalks, Walk To Schools, Near Shopping
Appliances: Dishwasher, Double Oven
Days on Site: 5
Exterior: Brick
Fencing: Back Yard
Flooring: Hardwood
Foundation: Slab
Interior: Bookcases, High Ceilings, Master On Main Level
Kitchen: Breakfast Bar, Kitchen Island, Pantry, Solid Surface Counters
Parking Notes: Garage, Attached
Sewer: Public Sewer
Swimming Pool: Yes
Topography: Level
Utilities: Cable Available, Electricity Available, Natural Gas Available
Water: Public
Water: No Dock Or Boathouse
Window Features: Double Pane Windows
Local Schools
High School: Gainesville
Middle School: Gainesville West
Elementary School: Mundy Mill
Listed By / Shown By
Listed By
Agency Name: Next Boulevard Real Estate
Agency Phone: 770-540-1548
Shown By
Agent Name: Kate Bell
Agent Phone: (678) 234-7355
Agency Title: Crye-Leike Real Estate Services

Source: GAMLS
Estimate Your Payment
Estimated Payment
$ 1,449.70 per month $1,101.66 Principal & Interest $203.67 Property Tax $144.38 Homeowner's InsuranceChange Payment Information
Privacy Policy / DMCA Notice / ADA Accessibility


This site is hosted, designed and copyright
© 1994 - 2026 by
Delta Media Group, Inc. -- Patent Pending --
4578 Big Rock Ridge Trail | MLS# 10879237
This single family home located at 4578 Big Rock Ridge Trail, Gainesville, GA 30504 is currently listed for sale with an asking price of $495,000. This property was built in 2016 and has 4 bedrooms and 3 full and 1 partial baths with 2575 sq. ft. Big Rock Ridge Trail is located in the Walnut Park at Mundy Mill subdivision. Search Walnut Park At Mundy Mill real estate on katebellsells.crye-leike.com today.