Kate Bell

BEDS3
BATHS2 full
SQUARE FEET1,296
MLS#10805518
STATUSNew
PROPERTY TYPEResidential - Single Family
SUBDIVISIONPowder Mill
NEIGHBORHOODDallas
Property Description
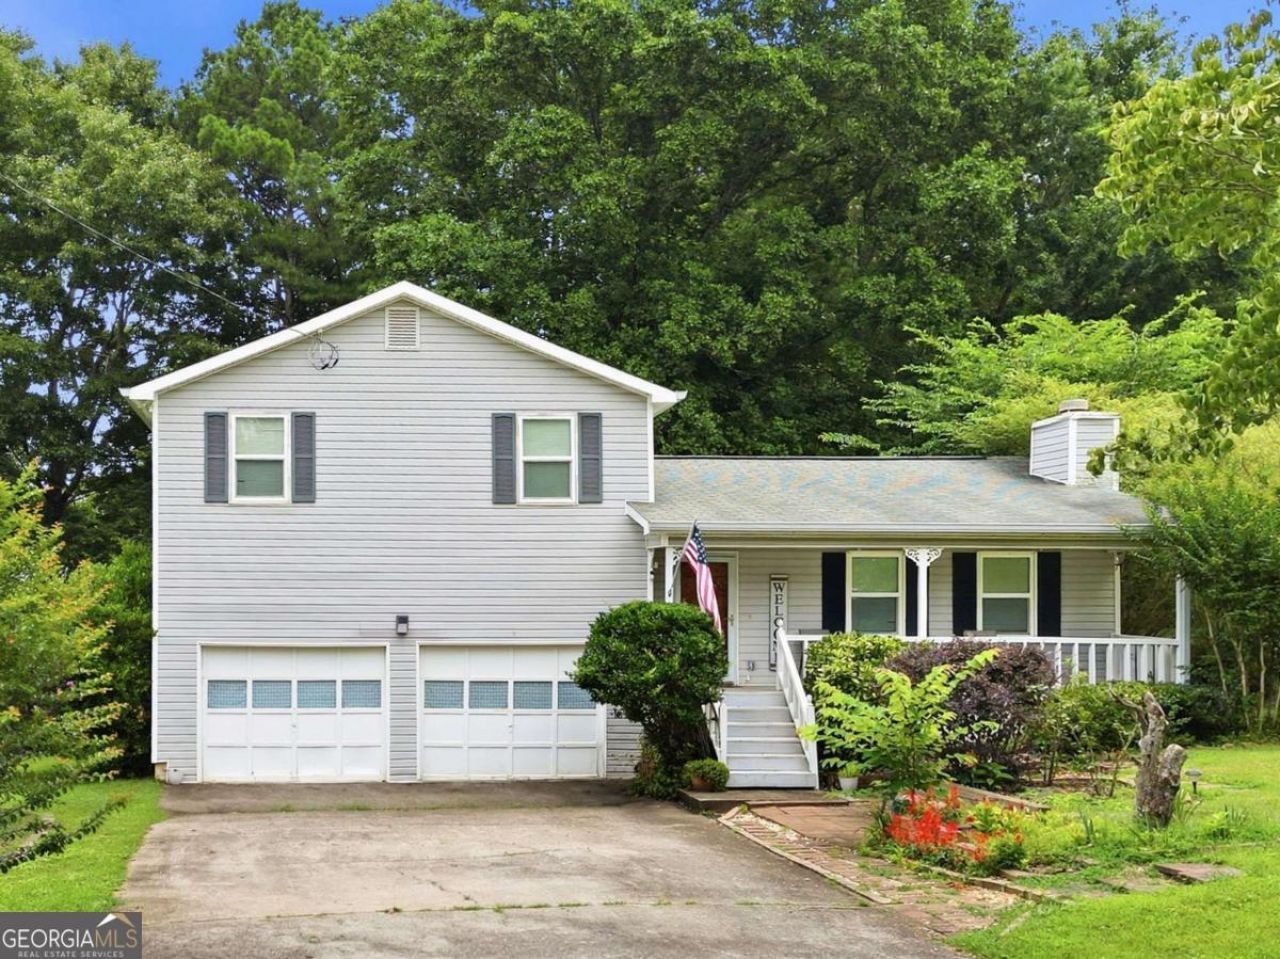
Move right into this beautifully maintained 3-bedroom, 2-bath split-level home, ideally situated between Marietta and Hiram with convenient access to The Avenues, Walmart, Costco, and an easy commute to both I-75 and I-20. Nestled on a quiet cul-de-sac, this inviting home welcomes you with a charming covered front porch and features newer insulated windows for added comfort and efficiency. Inside, the bright, updated kitchen showcases crisp white cabinetry, white tile backsplash, white countertops, and a separate dining area perfect for everyday living and entertaining. Step outside to enjoy the spacious, private fenced backyard complete with mature landscaping, an above-ground pool, and a back deck overlooking the peaceful outdoor space. The oversized drive-under two-car garage offers abundant storage along with dedicated workshop and laundry areas, while the 2-year-old water heater, 3-year-old HVAC and new gutters add extra peace of mind. Combining a desirable location, thoughtful updates, and move-in-ready appeal, this home is ready for you to make it your own. Schedule your showing today!!
Property Features
Property Type: Residential - Single Family
Basement: Exterior Entry, Interior Entry, Unfinished
Basement: Yes
Cooling: Ceiling Fan(s), Central Air
Fireplaces: 1
Garage: 2 car attached
Heating: Central, Forced Air
Home Style: Traditional
Lot Size: 0.45 Acres
Roof Type: Composition
Stories: 2.0
Taxes: $2,678
Year Built: 1986
Feature Descriptions
Additional Rooms: Foyer
Appliances: Dishwasher, Gas Water Heater
Days on Site: 1
Exterior: Vinyl Siding
Fencing: Back Yard
Fireplace Type: Gas Log, Gas Starter, Living Room
Flooring: Hardwood
Interior: Walk-In Closet(s)
Kitchen: Breakfast Area, Breakfast Bar, Breakfast Room, Solid Surface Counters
Parking Notes: Garage, Attached
Pool Features: Above Ground
Security: yes
Security Features: Security System, Smoke Detector(s)
Sewer: Septic Tank
Swimming Pool: Yes
Topography: Cul-De-Sac, Level, Private
Utilities: Cable Available, Electricity Available, High Speed Internet, Natural Gas Available, Phone Available, Water Available
Water: Public
Window Features: Double Pane Windows
Local Schools
High School: East Paulding
Middle School: P.B. Ritch
Elementary School: McGarity
Listed By / Shown By
Listed By
Agency Name: Keller Williams Elevate
Agency Phone: 706-623-8186
Shown By
Agent Name: Kate Bell
Agent Phone: (678) 234-7355
Agency Title: Crye-Leike Real Estate Services

Source: GAMLS
Estimate Your Payment
Estimated Payment
$ 978.34 per month $667.67 Principal & Interest $223.17 Property Tax $87.50 Homeowner's InsuranceChange Payment Information
Privacy Policy / DMCA Notice / ADA Accessibility


This site is hosted, designed and copyright
© 1994 - 2026 by
Delta Media Group, Inc. -- Patent Pending --
322 Mill Lane | MLS# 10805518
This single family home located at 322 Mill Lane, Dallas, GA 30157 is currently listed for sale with an asking price of $300,000. This property was built in 1986 and has 3 bedrooms and 2 full baths with 1296 sq. ft. Mill Lane is located in the Powder Mill subdivision. Search Powder Mill real estate on katebellsells.crye-leike.com today.