Kate Bell

BEDS3
BATHS3 full 1 partial
SQUARE FEET2,596
MLS#10763709
STATUSActive
PROPERTY TYPEResidential - Single Family
SUBDIVISIONCedar Grove Estates
NEIGHBORHOODBuckhead
Property Description
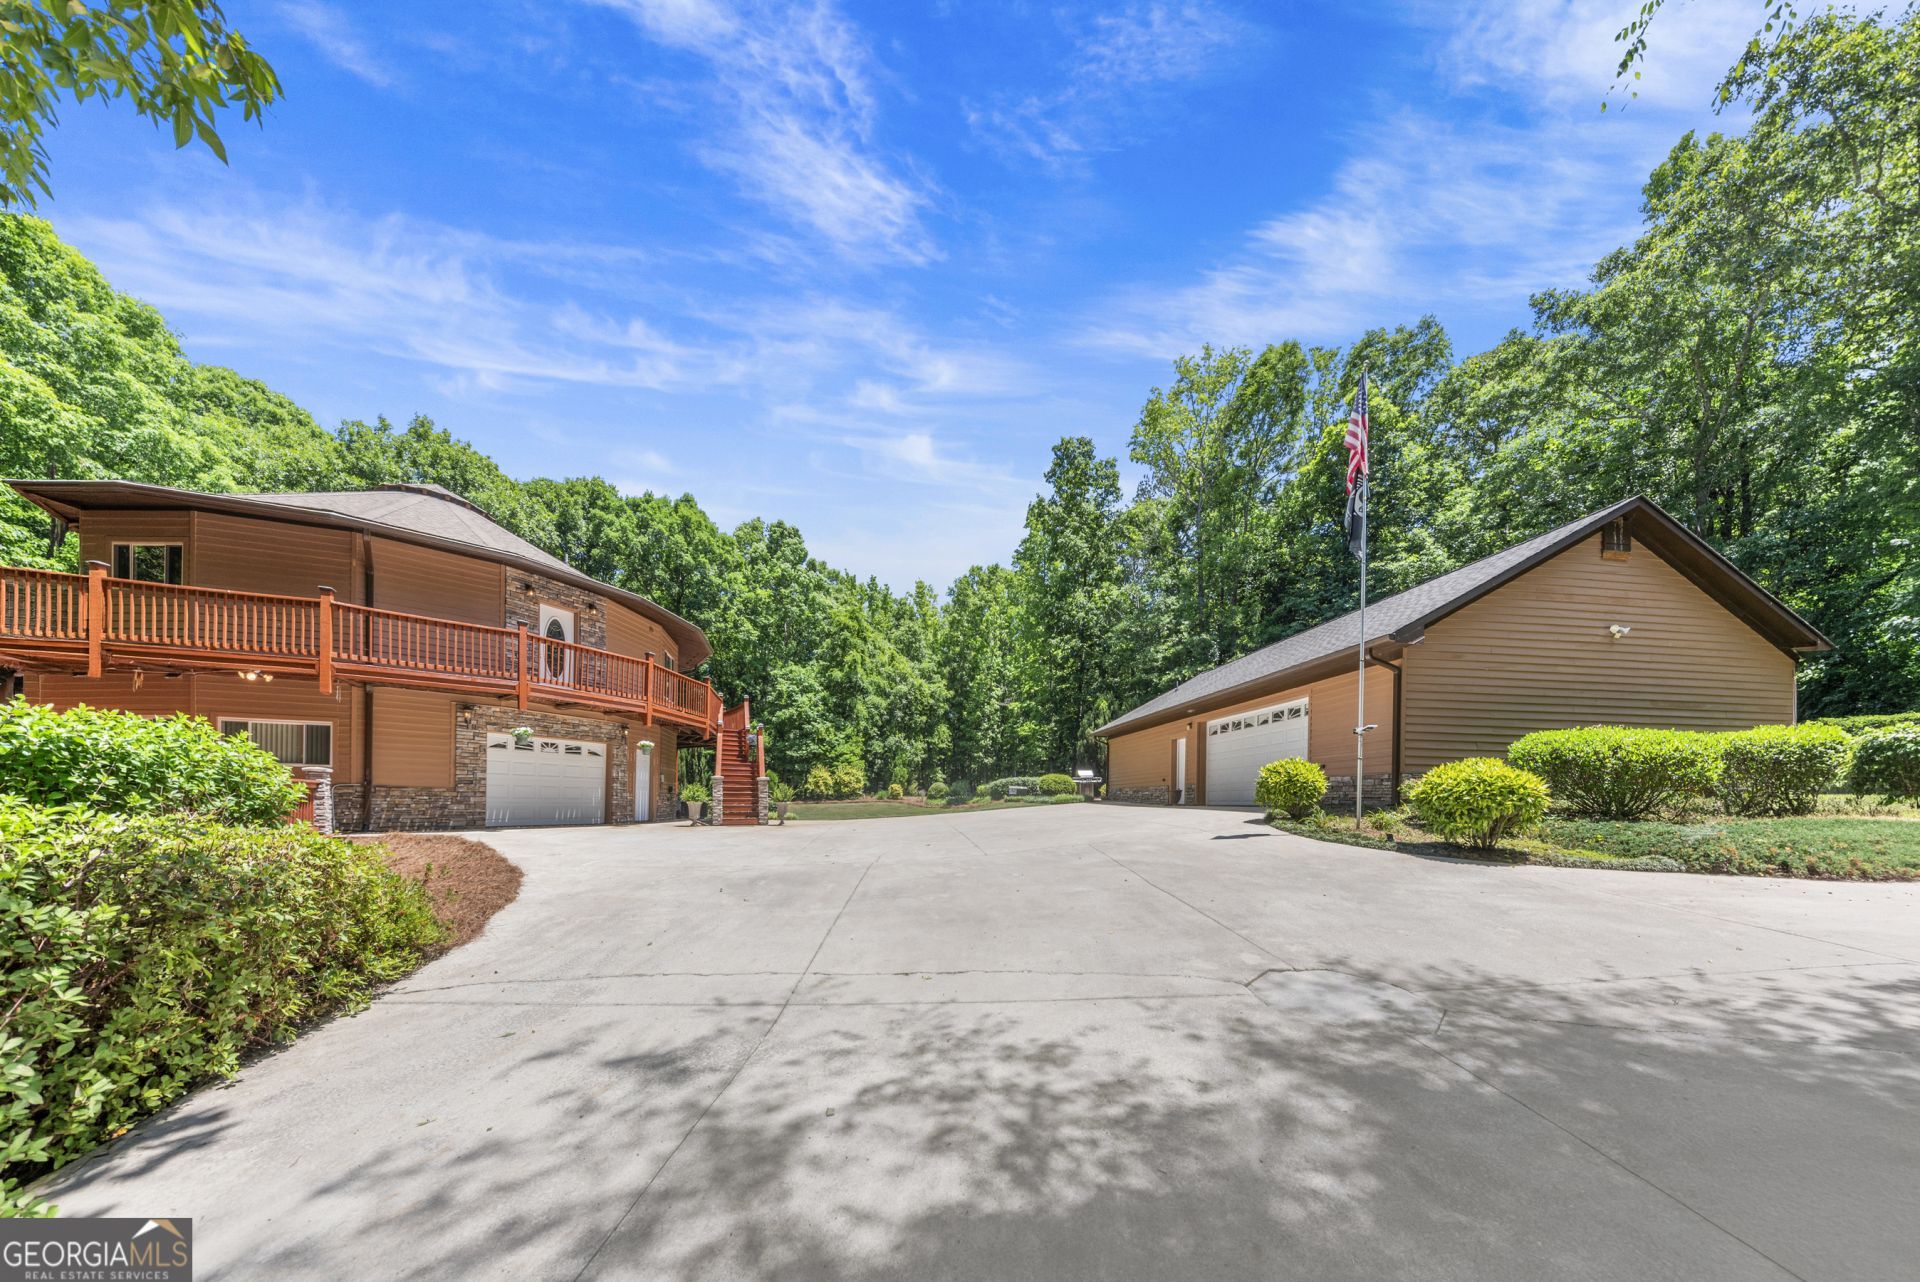
Tucked away on 5.38 peaceful acres, you'll find The LODGE at Cedar Grove! You'll feel instantly like you are on a retreat the moment you hit the tree lined private driveway. This custom built Lodge overlooks a perfectly landscaped lawn with flowering plants & trees. With 3 bedrooms and 3 full bathrooms, this truly unique property blends creative design with plenty of space to spread out and make it your own. The garage is the perfect BONUS with a full kitchen & living space. Outside, you can unwind from every angle-whether it's morning coffee on the wraparound deck, evenings on the stone patio, or taking in the beauty of your private acreage. If you love to entertain & love privacy - make sure to see The LODGE at Cedar Grove for a peaceful and special escape! Nestled on a serene setting while still offering quick access to I-20 to commute to Atlanta, about 10 minutes to Sugar Creek Marina on Lake Oconee, and 11 miles to Madison Town Square, this is a rare opportunity to own something truly unforgettable.
Property Features
Property Type: Residential - Single Family
Basement: Yes
Basement: Bath Finished, Boat Door, Daylight, Exterior Entry, Finished, Interior Entry
Cooling: Central Air
Fireplaces: 3
Garage: 6 car attached
Heating: Central
Lot Size: 5.38 Acres
Roof Type: Composition
Stories: 2.0
Taxes: $4,262
Year Built: 2002
Feature Descriptions
Additional Rooms: Den, Laundry, Office, Other
Appliances: Cooktop, Dishwasher, Microwave, Oven, Refrigerator
Days on Site: 17
Dining Room: Dining Rm/Living Rm Combo
Exterior: Stone, Wood Siding
Fireplace Type: Basement, Living Room, Other
Flooring: Carpet, Hardwood, Tile
Foundation: Slab
Interior: Double Vanity, High Ceilings, Separate Shower, Tile Bath, Walk-In Closet(s)
Kitchen: Kitchen Island, Pantry, Solid Surface Counters
Parking Notes: Garage, Attached, Detached, Parking Pad, RV Access/Parking, Boat
Security Features: Smoke Detector(s)
Sewer: Septic Tank
Structures: Second Garage
Topography: Level, Private, Sloped
Utilities: Electricity Available, Underground Utilities
Vegetation: Cleared, Grassed, Partially Wooded
Water: Well
Local Schools
High School: Morgan
Middle School: Morgan
Elementary School: Morgan
Listed By / Shown By
Listed By
Agency Name: Keller Williams Lake Oconee
Agency Phone: 706-485-0088
Shown By
Agent Name: Kate Bell
Agent Phone: (678) 234-7355
Agency Title: Crye-Leike Real Estate Services

Source: GAMLS
Estimate Your Payment
Estimated Payment
$ 2,683.61 per month $2,058.65 Principal & Interest $355.17 Property Tax $269.79 Homeowner's InsuranceChange Payment Information
Privacy Policy / DMCA Notice / ADA Accessibility


This site is hosted, designed and copyright
© 1994 - 2026 by
Delta Media Group, Inc. -- Patent Pending --
1170 Cedar Grove Road | MLS# 10763709
This single family home located at 1170 Cedar Grove Road, Buckhead, GA 30625 is currently listed for sale with an asking price of $925,000. This property was built in 2002 and has 3 bedrooms and 3 full and 1 partial baths with 2596 sq. ft. Cedar Grove Road is located in the Cedar Grove Estates subdivision. Search Cedar Grove Estates real estate on katebellsells.crye-leike.com today.