Kate Bell

BEDS6
BATHS4 full
SQUARE FEET3,950
MLS#10800941
STATUSNew
PROPERTY TYPEResidential - Single Family
SUBDIVISIONSEDGEFIELD
NEIGHBORHOODDallas
Property Description
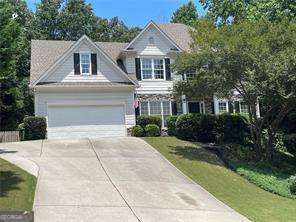
The home is READY to go! New HVAC units with transferrable warranty. Roof and water heater 6 yrs. Location is perfect - conveniently located near an impressive variety of restaurants and shopping, offering easy access to everyday services and amenities. Two story with full basement living on a private, fenced lot with driveway to rear of home. 6 bedrooms and 4 full baths with multiple living areas. The backyard is full of sounds of nature and has plenty of entertaining space. So much at this listing to see. Sedgefield is a beautiful, well kept neighborhood, offering optional pool membership. Preferred Closing Attorney - Heritage Closing Firm. Home Warranty included.
Property Features
Property Type: Residential - Single Family
Basement: Bath Finished, Daylight, Exterior Entry, Finished, Full
Basement: Yes
Cooling: Central Air
Fireplaces: 1
Garage: 5
Heating: Forced Air
Home Style: Traditional
Lot Size: 0.64 Acres
Roof Type: Composition
Stories: 3.0
Taxes: $4,160
Year Built: 2003
Feature Descriptions
Additional Rooms: Bonus Room, Family Room, Laundry, Other
Amenities: Clubhouse, Pool
Appliances: Dishwasher, Disposal, Gas Water Heater, Microwave, Refrigerator
Exterior: Stone
Fencing: Back Yard
Fireplace Type: Family Room, Gas Starter
Flooring: Carpet
Interior: Double Vanity, Walk-In Closet(s)
Kitchen: Breakfast Area, Breakfast Bar, Pantry, Solid Surface Counters
Parking Notes: Garage
Security Features: Smoke Detector(s)
Sewer: Public Sewer
Swimming Pool: Yes
Topography: Private
Utilities: Cable Available, Electricity Available, Natural Gas Available, Phone Available, Sewer Available, Underground Utilities, Water Available
Water: Public
Window Features: Double Pane Windows
Local Schools
High School: East Paulding
Middle School: P.B. Ritch
Elementary School: McGarity
Listed By / Shown By
Listed By
Agency Name: Sanders Real Estate
Agency Phone: 678-888-3438
Shown By
Agent Name: Kate Bell
Agent Phone: (678) 234-7355
Agency Title: Crye-Leike Real Estate Services

Source: GAMLS
Estimate Your Payment
Estimated Payment
$ 1,567.52 per month $1,079.40 Principal & Interest $346.67 Property Tax $141.46 Homeowner's InsuranceChange Payment Information
Privacy Policy / DMCA Notice / ADA Accessibility


This site is hosted, designed and copyright
© 1994 - 2026 by
Delta Media Group, Inc. -- Patent Pending --
107 Sedgefield Overlook | MLS# 10800941
This single family home located at 107 Sedgefield Overlook, Dallas, GA 30157 is currently listed for sale with an asking price of $485,000. This property was built in 2003 and has 6 bedrooms and 4 full baths with 3950 sq. ft. Sedgefield Overlook is located in the SEDGEFIELD subdivision. Search SEDGEFIELD real estate on katebellsells.crye-leike.com today.